
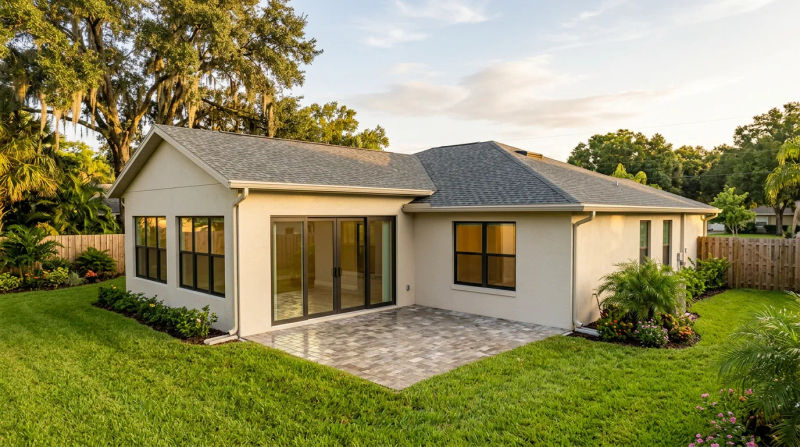
As a Senior Project Manager for Jbl Construction &developers Corp, I’ve seen firsthand how a family’s needs can outgrow their home. That was exactly the situation for a wonderful family in Bartow, FL. They loved their classic 1950s ranch-style house and its charming neighborhood, but their existing living space was feeling more cramped with each passing year. They dreamed of a spacious, light-filled family room where they could relax, entertain, and make new memories, but they were worried about how an addition would look on their mid-century home. They needed a partner who could not only build the space but also design it to feel like it had been there all along. That’s when they called us at Jbl Construction &developers Corp.
Their challenge was clear: create a seamless family room addition that honored the home’s original architecture while delivering modern comfort and functionality. They also needed a clear plan, a predictable timeline, and a partner they could trust to navigate the complexities of construction, especially with Florida’s unpredictable weather on the horizon.
The Assessment
My first visit to the property confirmed what the homeowners had described. It was a beautiful example of 1950s suburban design - a single-story home with a low-pitched roof and a simple, clean floor plan. The challenge with these homes is that a poorly designed addition can easily look like an awkward, tacked-on box. The key to success would be in the details: matching the roofline, seamlessly integrating the foundation, and ensuring the interior flow felt natural.
During our initial on-site assessment, the Jbl Construction &developers Corp team identified several key planning considerations:
- Structural Integration: The most critical aspect was how we would tie the new structure into the existing home. We needed to connect the new foundation, walls, and roof trusses in a way that was not only aesthetically seamless but also structurally sound and completely watertight. In a location like Bartow, which sees heavy seasonal rain, any weakness in the tie-in points could lead to major problems down the road.
- Architectural Harmony: We had to respect the home's mid-century modern DNA. This meant carefully planning the roof pitch, window styles, and exterior finishes to complement the existing structure rather than clash with it.
- Client Goals & Budget: The homeowners wanted a clear room addition budget breakdown from the start. They needed to understand all the costs involved, from permits and materials to labor. Providing this transparency is a core part of the Jbl Construction &developers Corp process, as it builds trust and ensures there are no surprises.
- Project Timeline: With the late hurricane season approaching, the timeline was a major focus. The homeowners were understandably concerned about having their home exposed to the elements. We needed a detailed addition project timeline Florida residents can rely on, one that accounted for potential weather delays and prioritized getting the structure dried-in as quickly as possible.
After a thorough inspection and several collaborative discussions with the family, we had a comprehensive plan ready to transform their vision into a buildable reality.
Our Solution
Our design-build approach at Jbl Construction &developers Corp was perfect for this project. It allowed us to manage every phase, from the initial sketches to the final coat of paint, ensuring a cohesive and efficient process. I personally oversaw the project, coordinating our crews and ensuring every milestone was met with our high standards of quality.
The first step was finalizing the design. Our team created a plan that extended from the back of the house, creating a large rectangular family room that flowed directly from the existing kitchen and dining area. We incorporated a vaulted ceiling to make the space feel even larger and included a large bank of windows to flood the room with natural light and provide views of the backyard.
Once the permits were secured, our crew got to work. The construction process was sequenced with precision:
- Foundation and Framing: We began by pouring a monolithic slab foundation, carefully graded and tied into the home’s existing foundation. From there, our framing crew erected the walls and set the roof trusses. This is where our expertise in additions really shines - the connection points between the old and new framing were meticulously sealed and reinforced.
- Proactive Weatherproofing: With September approaching, our priority was achieving "dry-in." We scheduled our sheathing, window installation, and roofing to happen in quick succession. We used high-performance house wrap and specialized flashing tapes at all seams and openings, especially where the new roofline met the old one. This proactive strategy, a standard for Jbl Construction &developers Corp, meant that when the seasonal rains arrived, the interior of the addition - and the existing home - remained completely dry, allowing our interior crews to work without interruption.
- Exterior Finishing: To make the addition blend in, we sourced siding and trim that perfectly matched the 1950s materials of the main house. Our painters then used a color-matched palette to make the transition virtually invisible. From the street, you couldn't tell it was an addition; it simply looked like a larger, original version of the home.
- Interior Systems and Finishes: Inside, our electricians, plumbers, and HVAC technicians seamlessly extended the home’s systems into the new space. We installed recessed LED lighting, ample outlets, and a dedicated HVAC zone for efficient climate control. Our drywall and flooring teams then came in to create the beautiful, finished space the homeowners had envisioned.
Throughout the project, our 5-person crew maintained a clean and organized job site, minimizing disruption to the family’s daily life. Regular communication and progress updates from me ensured the homeowners were always informed and confident in our work.
The Results
The transformation was stunning. Before, the family had a cramped living area that felt disconnected from their backyard. After, they had a sprawling, 400-square-foot family room that has become the new heart of their home. The vaulted ceiling and large windows create an open, airy atmosphere that feels both expansive and welcoming.
This Bartow home addition case study is a perfect example of what proper planning and execution can achieve. The results speak for themselves:
- Seamless Integration: The addition looks and feels like it was part of the original home design, preserving the property's mid-century charm and curb appeal.
- On-Time, On-Budget Delivery: Despite the challenges of the late rainy season, our strategic scheduling ensured the project was completed on the agreed-upon timeline and within the budget we established at the outset.
- Enhanced Lifestyle: The family now has the perfect space for movie nights, hosting gatherings, or simply relaxing with a book. The new room has fundamentally changed how they use and enjoy their home.
- Peace of Mind: The homeowners were thrilled not only with the final product but with the smooth, professional process. They knew they had a structurally sound, beautifully finished addition built to last by the experts at Jbl Construction &developers Corp.
This project wasn't just about adding square footage; it was about enhancing a family's quality of life. Seeing their joy as they moved their furniture into the new space was the most rewarding part of the job for me and my team.
Ready for your own Jbl Construction &developers Corp experience? Contact us today for a free inspection.