
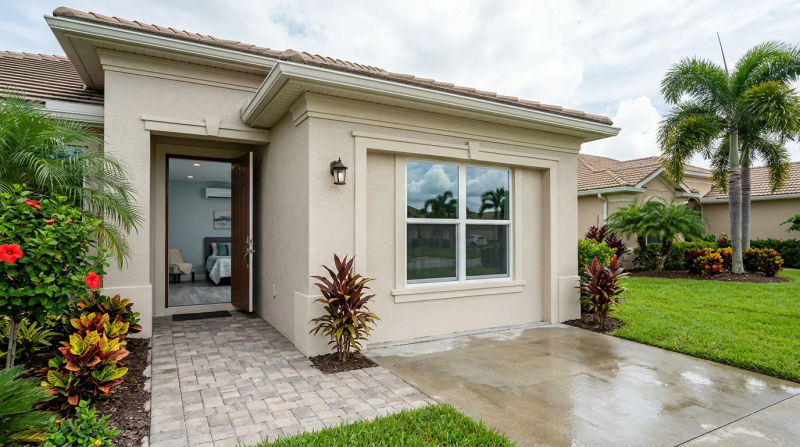
As a Senior Project Manager at Jbl Construction &developers Corp, I’ve seen firsthand how families in Bradenton adapt their homes to meet new needs. A recent project perfectly illustrates this. The homeowners, a wonderful couple living in a classic 1960s ranch-style home, faced a common challenge: their house, while full of charm, lacked a dedicated space for visiting family. With children and grandchildren visiting more frequently, they needed a private, comfortable guest suite.
Their eyes turned to the attached two-car garage - a space that, like many in our area, was underutilized, hot, and primarily used for storage. They had a vision for a beautiful guest retreat but were rightly concerned. Could this concrete box truly be transformed into a welcoming living space? And could it be done without becoming a stuffy, humid room during the sweltering Florida summers? They knew they needed a contractor with deep local experience, which is why they called us at Jbl Construction &developers Corp.
The Assessment
When I arrived for the initial consultation, I saw a very typical mid-century Bradenton garage. It was a blank canvas of unpainted concrete block walls, a bare concrete slab floor, and a large, uninsulated metal garage door that baked in the afternoon sun. The air inside was thick with the September humidity, a stark reminder of the primary challenge we would face. A successful garage conversion Bradenton project isn't just about walls and floors; it's about mastering the climate.
My assessment identified several key factors we needed to address for a successful conversion:
- Climate Control: The single biggest hurdle was heat and moisture. The concrete block walls and slab floor would readily transfer heat and humidity from the outside in. Without a robust insulation and moisture-proofing strategy, any air conditioning we installed would struggle, leading to high energy bills and an uncomfortable environment.
- Structural Integration: The large opening left by the garage door would need to be properly framed, sealed, and finished to blend seamlessly with the rest of the home's stucco exterior. We also had to consider Florida's hurricane season, making impact-rated windows and doors a non-negotiable part of the plan.
- Code Compliance: Transforming a non-habitable space into a legal, livable guest suite requires strict adherence to building codes. This involved planning for proper egress, ventilation, electrical loads, and plumbing, all of which required detailed plans and permits from the county.
- Seamless Interior Transition: We needed to raise the garage floor to match the main house, ensuring a smooth, trip-free transition. The goal was to make the new suite feel like it had always been part of the original home design, not an afterthought.
It was clear this project required more than just basic construction. It demanded a thoughtful, climate-specific approach, something our team at Jbl Construction &developers Corp has perfected over years of working in Manatee County.
Our Solution
With the challenges clearly defined, we developed a comprehensive plan. At Jbl Construction &developers Corp, our process is built on clear communication and meticulous execution. We presented the homeowners with a detailed scope of work and a firm garage conversion timeline Florida of just six weeks.
Our phased approach was key to staying on schedule:
1. Design, Permitting, and Site Prep: Our in-house team drafted the architectural plans for the new Bradenton garage to guest suite, including a bedroom, a full bathroom, and a walk-in closet. We managed the entire permitting process, removing that headache from the homeowners. While waiting for approvals, our crew prepped the site by clearing out the garage and staging materials.
2. Structural Conversion & Rough-Ins: Once we had the green light, our team moved in. We carefully removed the old garage door and its tracks. We then framed a new exterior wall in the opening, incorporating a large impact-rated window to bring in natural light. Our licensed electricians and plumbers then ran all new lines for the bathroom, lighting, outlets, and, most importantly, a dedicated high-efficiency mini-split HVAC system. This independent system ensures the guest suite's climate can be controlled separately from the main house for maximum efficiency.
3. Insulation and Drywall: The Comfort Core: This was the most critical phase for ensuring long-term comfort. We didn't just use standard batt insulation. Instead, we applied closed-cell spray foam to the interior of all exterior concrete block walls and the ceiling assembly. This type of garage conversion insulation and drywall strategy is vital in Florida. Closed-cell foam acts as an all-in-one thermal insulator, air sealant, and vapor barrier, effectively locking out the oppressive heat and humidity. Before framing the floor, we laid down a heavy-duty vapor barrier over the entire concrete slab to prevent any ground moisture from wicking up. Finally, we hung moisture-resistant drywall in the bathroom and high-quality standard drywall throughout the rest of the suite, ensuring a durable, pristine finish.
4. Finishing and Final Walkthrough: With the core systems in place, the transformation accelerated. Our finishing crew installed beautiful and waterproof Luxury Vinyl Plank (LVP) flooring that complemented the main house. We installed all the bathroom fixtures, painted the walls in a light, airy color palette, and added custom trim and baseboards. The entire process was managed through our project software, giving the homeowners daily updates. The final result was a testament to the organized workflow that Jbl Construction &developers Corp prides itself on.
The Results
In exactly six weeks, we handed the keys back to the homeowners. The difference was stunning. The once dark, cavernous garage was now a bright, modern, and genuinely inviting guest suite. Where a heavy garage door once stood, a beautiful window now looks out onto the front yard. The space feels cool, dry, and quiet - a true sanctuary from the Florida heat.
The homeowners were ecstatic. They told me, “We can’t believe this is the same space. Jbl Construction &developers Corp didn't just build a room; you created a part of our home. It’s more comfortable in here than in the rest of the house!”
The key outcomes speak for themselves:
- Superior Comfort: The combination of closed-cell spray foam and a dedicated mini-split system keeps the suite consistently cool and dry with minimal energy usage.
- Added Value: The project added significant, legally permitted square footage to their home, dramatically increasing its functionality and market value.
- On-Time Delivery: We completed the entire project from start to finish within the promised 6-week timeline, even with the complexities of inspections and working through the late hurricane season.
This project is a perfect example of what's possible when you combine a homeowner's vision with expert planning and execution. It showcases how a thoughtful garage conversion Bradenton project can solve practical needs while adding lasting value and comfort.
Ready for your own Jbl Construction &developers Corp experience? Contact us today for a free inspection.